Accessible Portable Toilet
For assessing approach, entrance, ramp and interior needs together.

MobileWC / Portable toilets for public spaces
Part of public life,
designed for access.
In municipal and public spaces, portable toilets are planned around usage levels, access for different users and how the space is managed. Let's assess layout, equipment and supply scope for parks, squares and seasonal uses together.
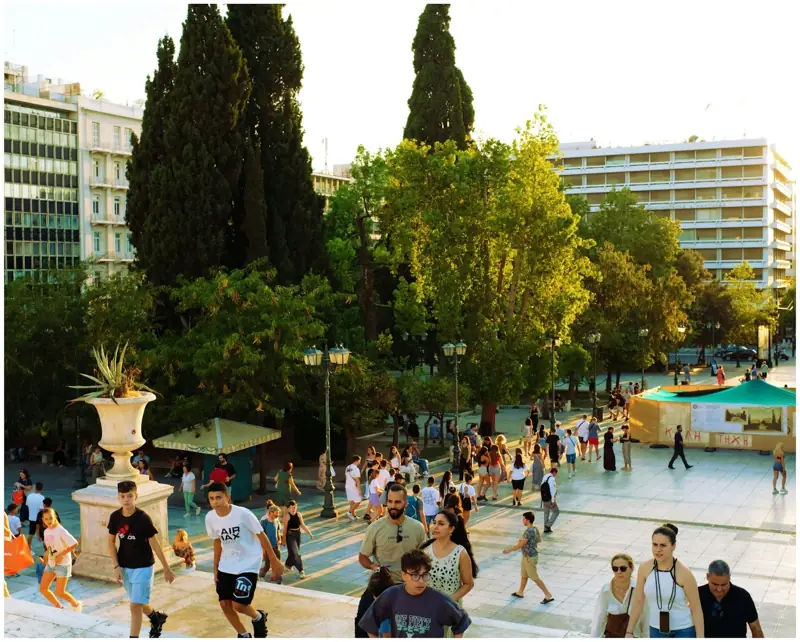
01 / Needs and priorities
In public use, the route to the cabin and how it is operated matter as much as the cabin itself. Let's cover the existing space, user needs and maintenance access in one layout plan.
Share your accessible-use requirements and the approach route. We'll assess the entrance, ramp option, interior space and equipment together for the project.
Consider pedestrian movement in the park, square or seasonal location. Factor peak hours, existing toilet points and the space available for the unit into your layout decision.
Clarify water and waste water connections as well as responsibilities for cleaning, maintenance and waste management. Bring any project specification and equipment expectations into the discussion.
02 / Related products
Explore the models, then we'll discuss the functions, quantity and layout you need with your site details.
For assessing approach, entrance, ramp and interior needs together.
For several cabins, or WC, shower and washbasin, in one modular structure.
For shaping requirements when space, interior layout or equipment must be planned around the project.
03 / Site planning
Tell us how the space is used and operated. We'll review any technical specification, layout plan and equipment expectations together.
Discuss project detailsSend via the quote formWe can assess permanent public use and time-limited needs separately. Let's discuss buying or renting together with the technical scope and operating plan.
04 / FAQ
Answers to the first questions about portable toilets and showers for municipal and public spaces.
Send us your questionStart by telling us the type of space, usage levels, period of use and access requirements. We'll then assess the relevant models together with layout, infrastructure and operating conditions.
User requirements, the route to the unit, the approach area, entrance and interior layout are considered together. Exact dimensions and equipment are confirmed from the chosen configuration and project needs.
Yes — you can share your expectations for dimensions, interior layout and equipment using the requirements summary on the Custom-Built Units page. Technical suitability, site conditions and the exact scope are then assessed together in our next conversation.
Yes — bring your project's technical specification and user needs into the discussion. Dimensions, equipment and connection details are then worked through against the chosen configuration.
Describe how the space is operated and the services you expect in your enquiry. The scope of cleaning, maintenance and waste management and who is responsible are set out separately in the quote.
You can start with the location and period of use, usage levels, access needs, installation area, infrastructure and any specification. Quantity, equipment, delivery and supply preference are assessed together.
MobileWC / Next step
For municipal and public spaces, we can start with the location, duration and the functions you need, then assess the right model and supply scope with your existing site information.