Container Toilet & Shower Unit
For combining WC, shower and washbasin in one modular structure based on user needs.

MobileWC / Toilets and showers for temporary living areas
Planning together
for temporary living areas.
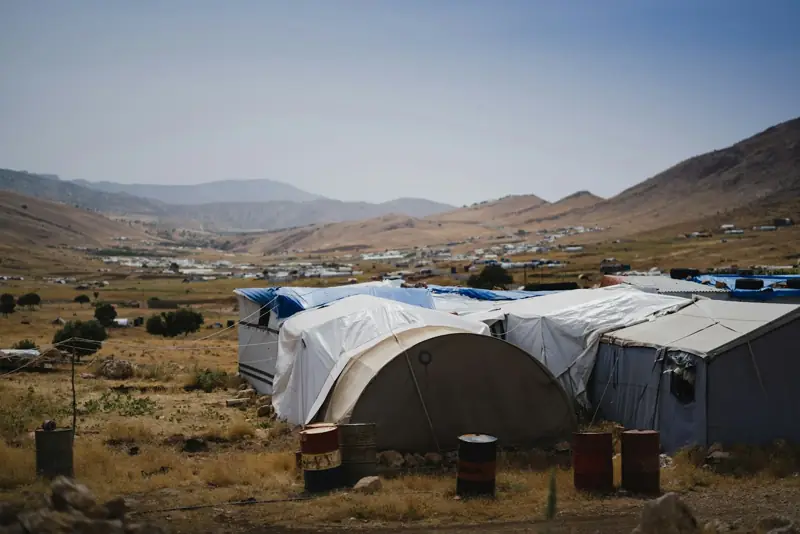
In disaster relief and temporary living areas, toilet and shower provision is planned around the number of users, site access, water supply and accessibility. Let's assess the functions needed, layout conditions and supply scope with the site information available.
01 / Needs and priorities
In a temporary living area, the need for units isn't set by the number of cabins alone. User requirements, infrastructure and operating arrangements should be assessed in a single plan.
Share the number of users, WC/shower/washbasin needs and accessible-use requirements. We'll plan the distribution of functions together with the existing site layout.
Tell us the existing water source, connection points and areas without connections. We'll assess the technical infrastructure, water supply and waste management scope together.
Let's discuss access for delivery vehicles, ground conditions and the routes users take to the units. We'll include responsibilities for cleaning, maintenance and waste management in the supply plan.
02 / Related products
Explore the models, then we'll discuss the functions, quantity and layout you need with your site details.
For combining WC, shower and washbasin in one modular structure based on user needs.
For planning personal hygiene in temporary living areas together with water and any energy infrastructure.
For planning approach, entrance and interior needs together with the site layout.
03 / Site planning
You can start by sharing whatever is already clear. Any user, infrastructure or layout details that aren't settled yet, we'll work through together.
Discuss project detailsSend via the quote formSupply preference, functions needed and period of use are assessed together with current site conditions. Unit configuration, delivery terms and scope of service are confirmed in our discussion and the quote.
04 / FAQ
Answers to the first questions about portable toilets and showers for disaster and emergency relief.
Send us your questionYou can start with the number of users, WC/shower/washbasin functions needed, period of use and access requirements. Suitable units are then assessed together with layout, water supply, waste water and operating conditions.
Yes — start by sharing what you know. Unsettled water, waste water, energy or layout conditions are addressed separately in our discussion, and the technical scope is set together with the chosen equipment.
State the user requirements and how users will reach the unit. The accessible model's approach area, entrance and interior layout are assessed together with the site plan.
Yes — with the Container Toilet & Shower Unit, WC, shower and washbasin can be combined in one modular structure. The number of cabins and mix of functions are agreed according to user needs.
Share what you know about the site location, vehicle access, ground conditions and installation area. Unit selection, transport, placement and timing are assessed on that basis.
Describe how the site is currently organised and the services you expect in your enquiry. The scope of cleaning, maintenance and waste management and who is responsible are set out separately in the quote.
MobileWC / Next step
For disaster and emergency relief, we can start with the location, duration and the functions you need, then assess the right model and supply scope with your existing site information.