A plan to your needs
for permanent use.
For facilities, public spaces or recurring projects, consider buying an accessible toilet. We'll agree user requirements, equipment and delivery terms together.

MobileWC / Accessible range
Designed for access.
Centred on the user.
The accessible portable toilet (a disabled portable WC) is a WC solution with a spacious interior, a ramp option and support equipment. It needs site planning that looks at user needs, the route to the cabin and the interior layout together.
A message with the model name opens in WhatsApp, ready to send.
01 / Applications
Getting to the cabin, the entrance and use inside all go together. Let's assess the conditions where the unit will stand alongside the needs of its users.
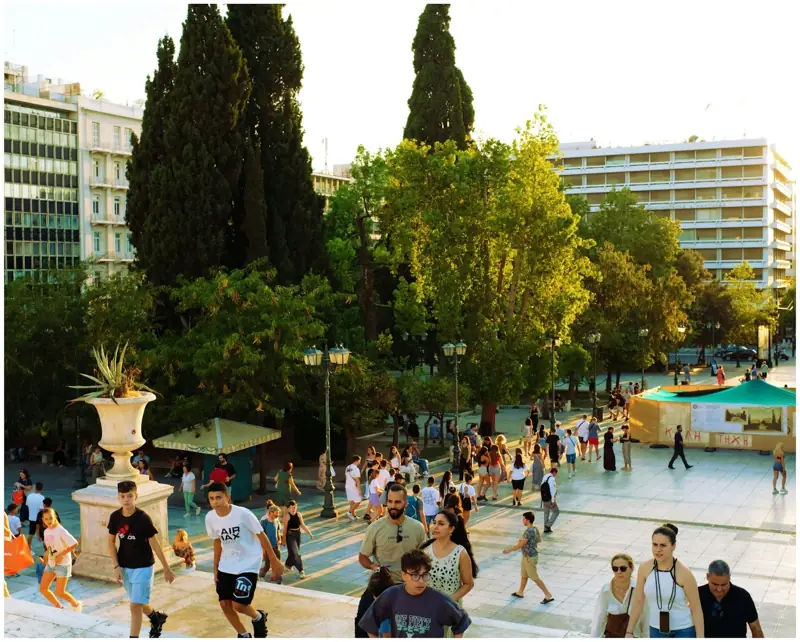
In parks, squares and other public settings, plan the accessible toilet around existing pedestrian routes. Include the approach area and signage in the layout plan.
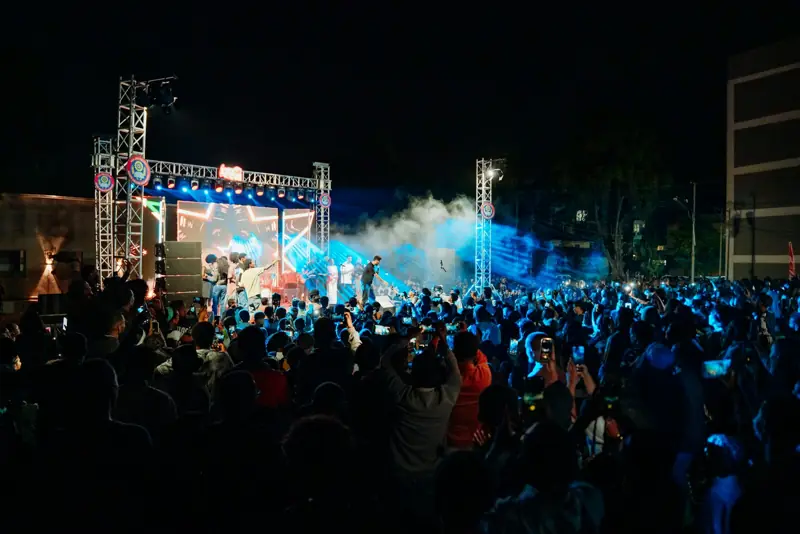
At events, consider accessible toilet needs from the very first layout decisions. Tell us about the route and signage needed between the entrance, the event area and the toilet unit.

On a campsite, plan the ground, approach route and conditions of use for the accessible unit together. Seasonal use and site infrastructure are part of the decision.
02 / Site and technical planning
We don't assess an accessible solution on the unit alone. We discuss the whole use scenario, from how the user reaches the cabin to the space they have to move inside.
Discuss the technical details03 / Sale and rental
Tell us your period of use and supply preference, and we'll assess your Accessible Portable Toilet enquiry together with your project conditions.
For facilities, public spaces or recurring projects, consider buying an accessible toilet. We'll agree user requirements, equipment and delivery terms together.
Discuss renting an accessible portable toilet for an event or a set period. Share the dates, location and access conditions so we can review suitable options together.
04 / FAQ
Answers to the most common questions about the Accessible Portable Toilet.
Send us your questionAn accessible portable toilet is a mobile WC designed around users' needs at the entrance and inside, with a spacious interior, a ramp option and support equipment. It is also known as a disabled portable toilet or disabled toilet cabin. Suitability depends on the site layout as much as on the chosen equipment.
The ramp and support equipment are confirmed as part of the configuration to be approved. You can discuss the entrance, ramp layout, interior space and fittings together with your users' needs.
Exact entrance dimensions and interior layout details depend on the chosen configuration. Send us the user requirements and your project's technical specification to request the dimensions as part of the technical assessment.
The route to the unit, the ground, the space set aside for the ramp, the entrance approach and maintenance access should all be considered together. A photo or plan of the installation area helps when discussing them.
Yes, you can send a rental enquiry for the accessible portable toilet. The rental option and scope of service are confirmed in the quote, based on the date range, location, number of units and access conditions.
Share your project's technical specification and the user needs. Entrance, ramp, interior space and equipment details are assessed together against the chosen configuration, and the technical scope is set out clearly in the quote.
You can start with the location, dates or duration, number of units, user requirements and any technical specification. Equipment, ramp layout, delivery and your choice of sale or rental are all reflected in the price.
MobileWC / Next step
For the Accessible Portable Toilet, tell us the user requirements and your installation area, and we'll work through the approach, entrance and interior details together.